Studio Apartment Layout Ideas on a Budget
Studio apartment decorating ideas on a budget: sample layouts in feet, rug zones, anchored bookcase dividers, curtain walls and what to buy first.
Under $250 · Renter-safe · Easy · 1 weekendUpdated
In this post
The best studio apartment decorating ideas on a budget start with a tape measure, not a shopping cart. Draw your room, decide where sleeping, sitting, eating and working go, and only then buy the two or three pieces that make those zones read as separate.
That order saves real money. A $15 tension rod and a pair of curtains can do more for a studio than a $400 sofa in the wrong spot.
This guide gives you four sample layouts with dimensions in feet, the cheapest ways to divide the room, and two shopping lists: about $150 and about $400. It's part of The Renter's Guide to Decorating Without Losing Your Deposit, so every idea has a no-holes version.
Step 1: Measure and Draw a Floor Plan
Skip this and you'll buy a sofa that blocks the closet. It takes about an hour.
What to measure
- Wall lengths, corner to corner, in feet and inches.
- Doors and their swing. Note which way each door opens and how far into the room it reaches.
- Windows: width, height off the floor and distance from the corners.
- Fixed things: radiators, outlets, the kitchen counter edge, closet doors, any column or bump-out.
- Ceiling height, if you're thinking about tall shelves or curtains.
Drawing it
Paper grid version: use graph paper and let one square equal 6 inches (two squares per foot). Draw walls, doors with their swing arcs, windows and outlets. Then cut your furniture out of a second sheet at the same scale and slide the pieces around. It's free and it's fast.
Free online tools: many free room planners let you type in wall lengths and drag furniture shapes around. Pick whichever one you find easy. Paper works just as well, and the measuring is the part that matters.
Measure your furniture too, including depth. A sleeper sofa's open depth and a drop-leaf table's open width are the numbers that cause surprises.
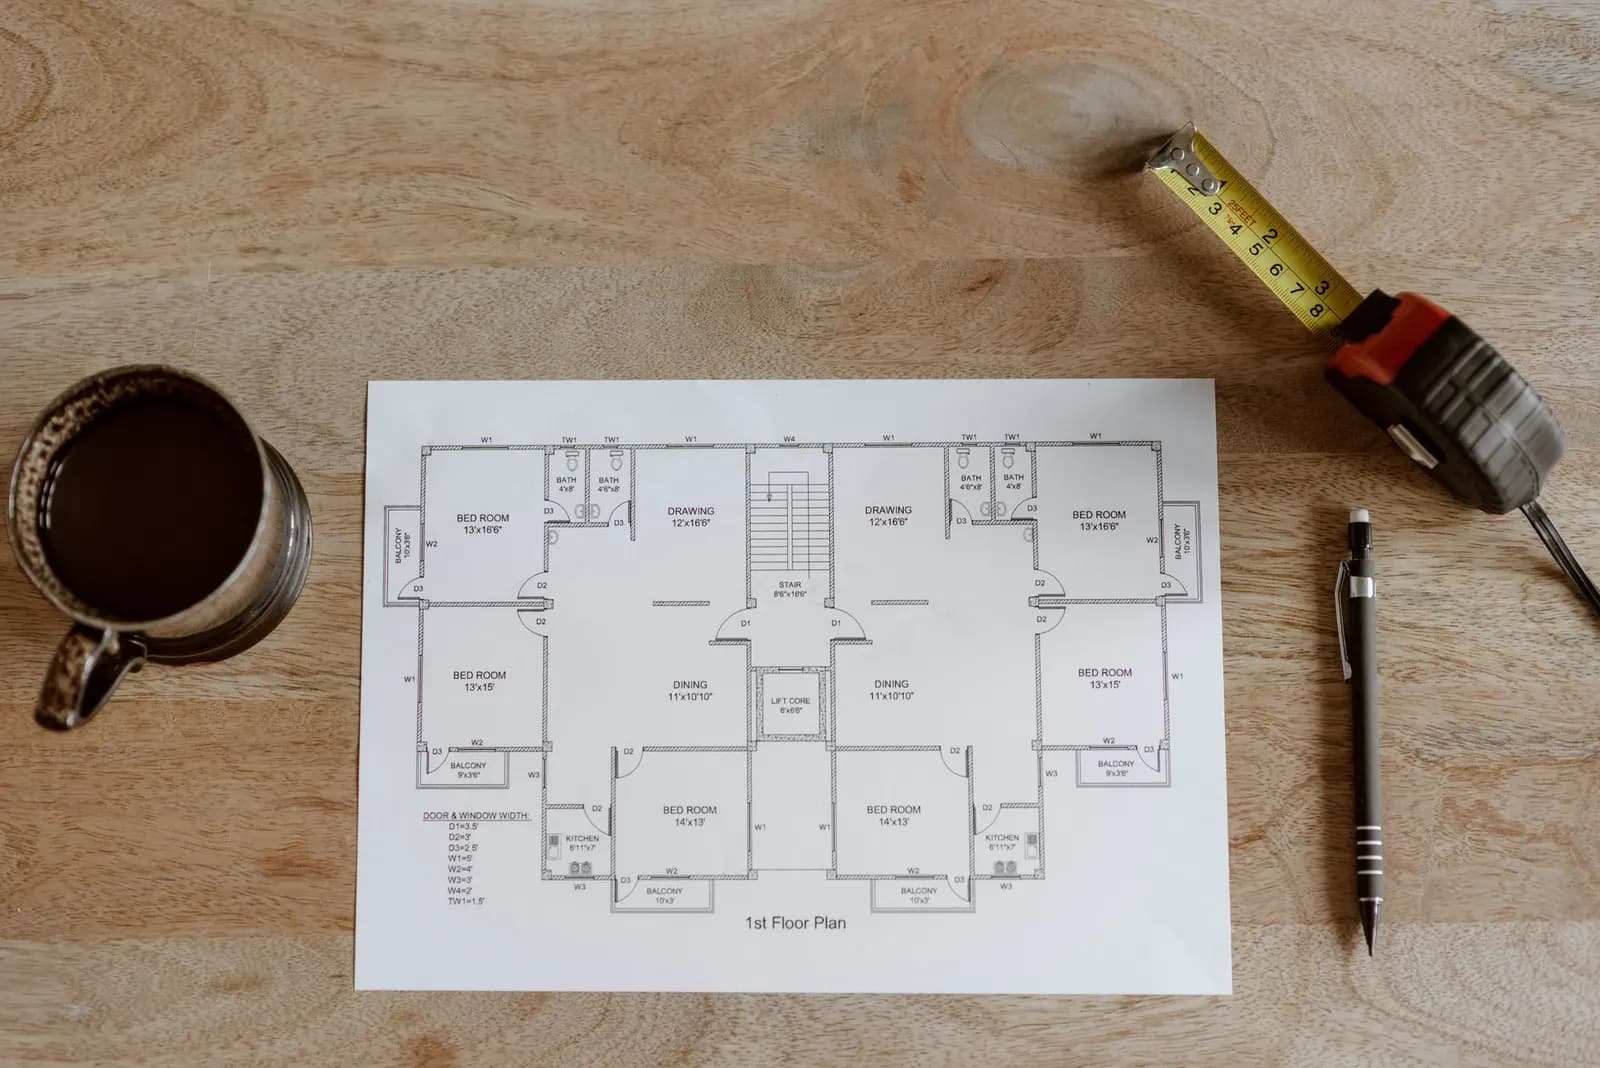
Four Sample Studio Layouts (With Dimensions)
These are starting points, not blueprints. Your doors and windows will move things around. For scale: a full mattress is about 53–54 x 75 inches (roughly 4.5 x 6.25 ft; Casper lists 53 x 75) and a queen is 60 x 80 inches (5 x 6.7 ft), per Casper's size chart. A bed frame adds a little on each side.
Layout A: Long and narrow (about 12 x 24 ft)
The door and kitchen sit at one short end. The window is at the other.
- Sleep zone, window end (about 12 x 8 ft): full bed with its headboard against the window wall or a side wall. A nightstand on one side only saves width.
- Living zone, middle (about 12 x 9 ft): sofa with its back to the foot of the bed, facing the entry. A 5 x 8 ft rug under the front legs of the sofa.
- Eating and entry zone (about 12 x 7 ft): a drop-leaf table against the wall near the kitchen, leaves down most days.
Run the walkway down one long side of the room, not the middle. A center path cuts the room into two skinny strips.
Layout B: Square (about 16 x 16 ft)
Square studios have no natural "end," so you create one.
- Sleep zone, corner farthest from the door (about 8 x 9 ft): queen or full bed tucked into the corner, headboard against one wall.
- Divider: an open-back bookcase, 4–5 ft tall, set perpendicular to the wall at the foot or side of the bed.
- Living zone, opposite corner (about 8 x 9 ft): loveseat or small sofa facing the bookcase, which doubles as TV and storage wall.
- Desk or dining: along the remaining wall, near the window if possible.
Layout C: L-shaped (main room about 14 x 16 ft plus an alcove about 8 x 10 ft)
This is the easiest studio to zone because the walls do it for you.
- Sleep zone, the alcove: full bed pushed against the back wall of the alcove. Curtains on a tension rod across the alcove opening give you a "bedroom door."
- Living zone, main room: sofa and rug facing away from the alcove.
- Kitchen and dining: wherever the kitchen already is, with a folding table you can open for guests.
Check the alcove width before you buy a tension rod. Wall-to-wall spans have a maximum length printed on the package.
Layout D: Small rectangle (about 12 x 16 ft)
When the room is too small for a bed plus a sofa, one piece does both.
- Daybed or sleeper sofa along the long wall, away from the door.
- Rug, 5 x 8 ft, in front of it to define the living-sleeping zone.
- Drop-leaf table on the opposite wall that works as desk and dining table.
- Vertical storage above and around the door: hooks, an over-the-door organizer, a tall narrow shelf.
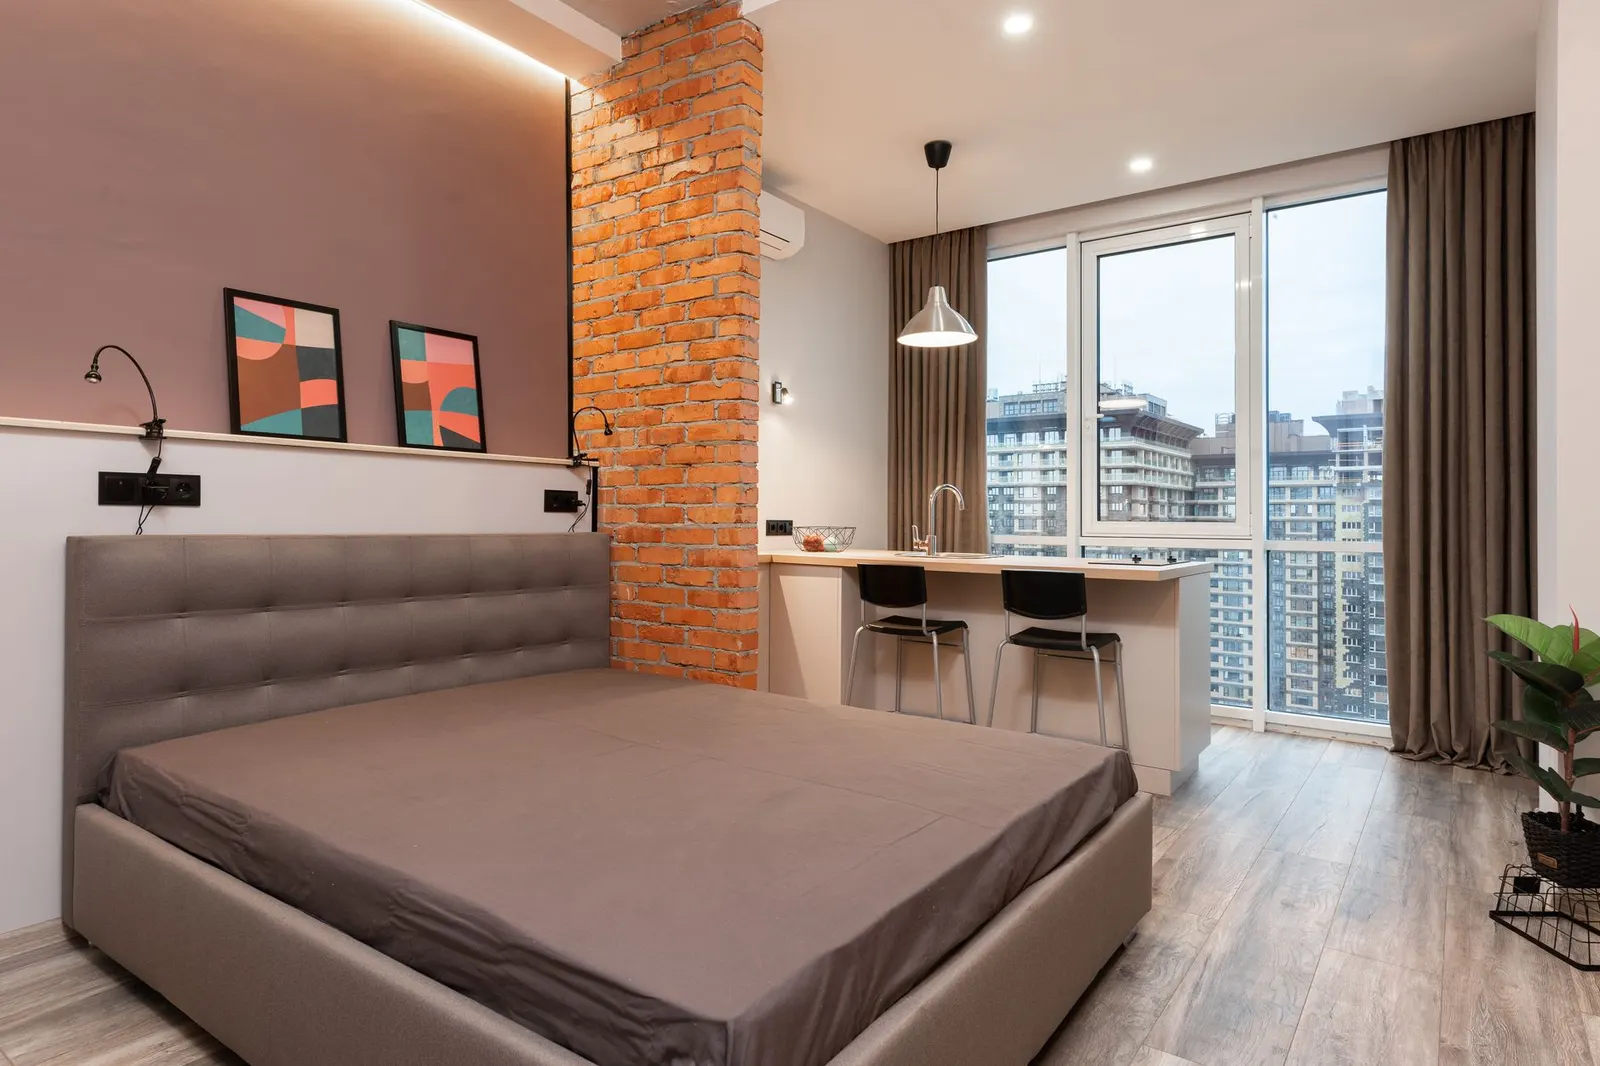
Studio Apartment Room Divider Ideas
Pick one divider, not three. Several dividers in a small room make it feel like a maze.
Zone with rugs
Rugs are the cheapest divider and need no tools. One rug under the living zone, and a second runner or small rug beside the bed, tells your eye where each "room" starts.
Ruggable's size guide suggests putting at least the front legs of your seating on the rug, or going smaller so no legs touch it. A 5 x 8 ft rug suits a typical loveseat-and-chair group in a studio. For more on sizing, see Affordable Rugs: Where to Buy and How to Pick a Size.
Turn the sofa's back to the bed
This divider is free if you already own a sofa. Float the sofa a few feet from the bed, facing away from it, and the sofa back becomes a low wall.
Leave room to walk between them. If the gap is also a path, aim for about 2 ft or more, and add a narrow console behind the sofa only if space allows.
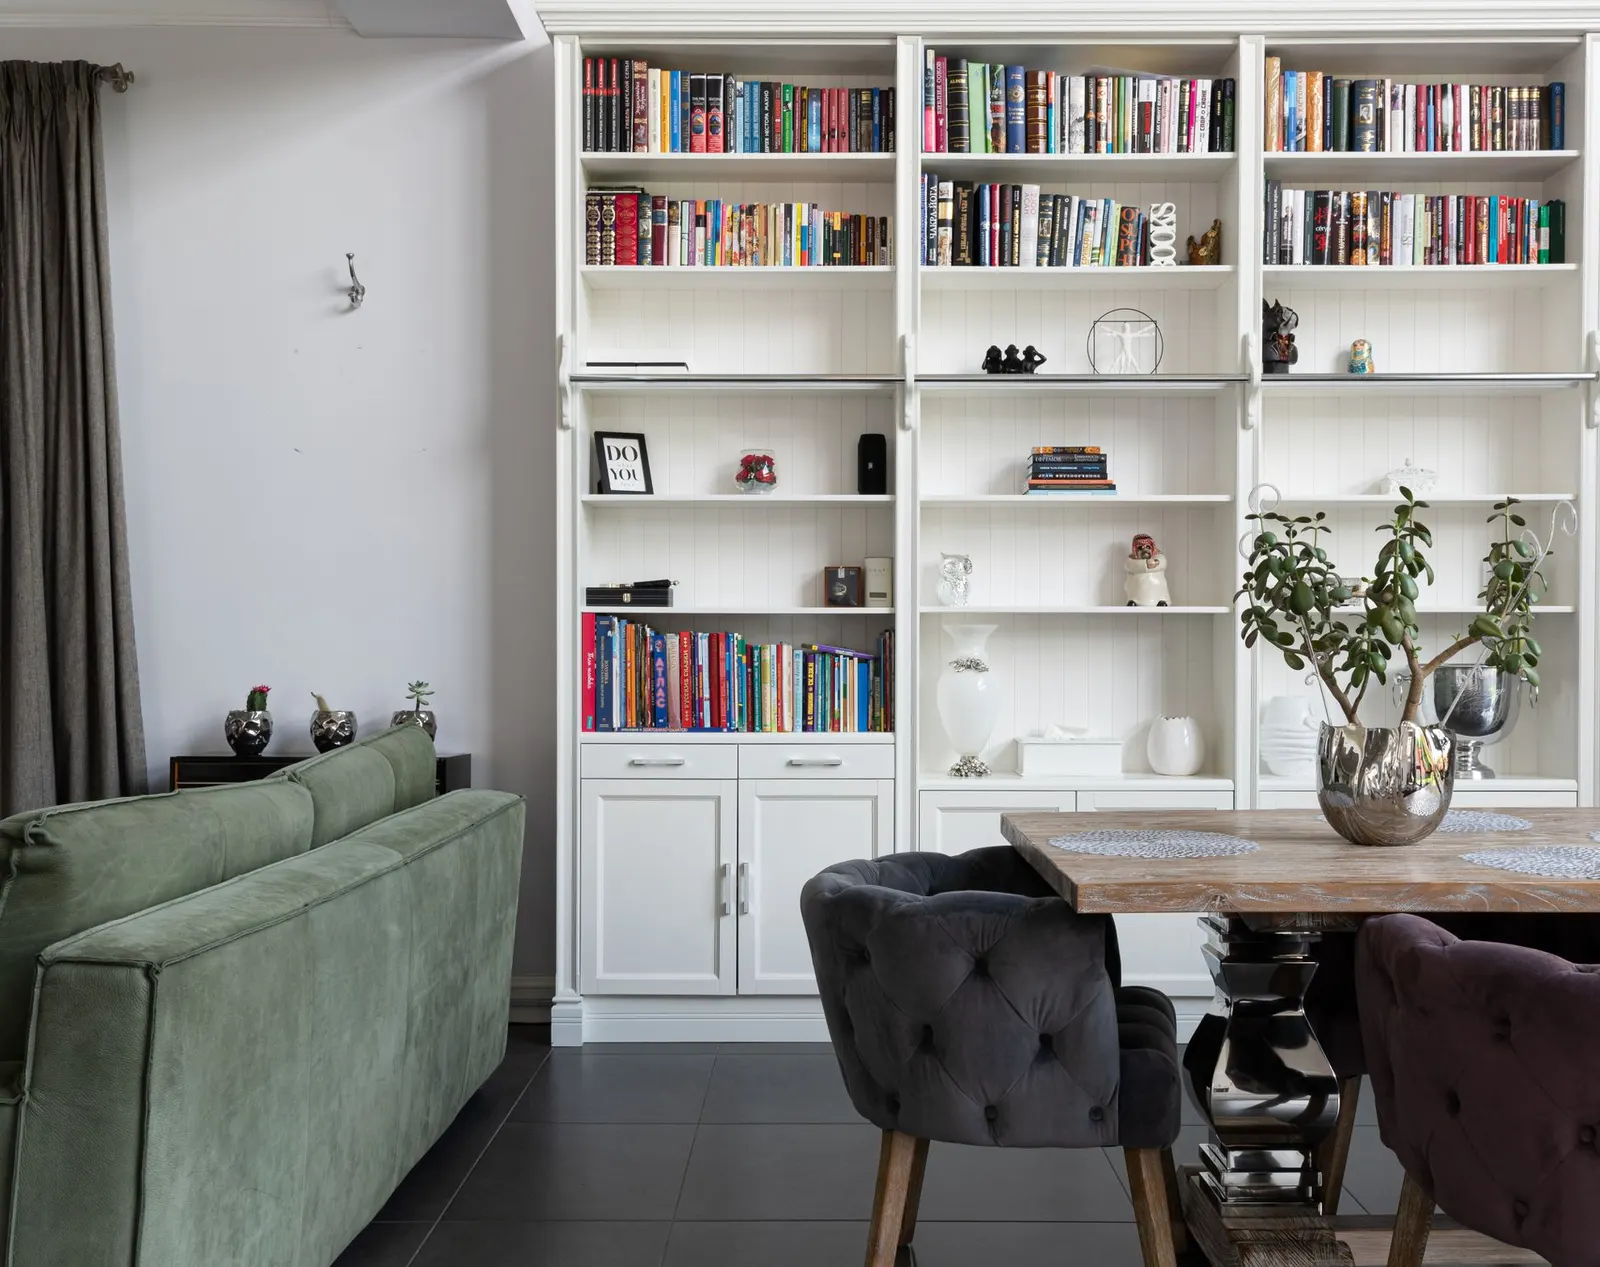
Bookcase dividers (anchor them)
An open-back cube bookcase splits a room without blocking window light. It also gives you storage on both sides.
The trade-off: a freestanding bookcase in the middle of a room is a tip-over risk. The CPSC's Anchor It! campaign says to anchor furniture with drawers, doors and shelves to the wall, and lists an anchoring kit, a drill, a screwdriver and a stud finder as the supplies.
So set the bookcase perpendicular to a wall, with one end touching it, and anchor that end. That means screws in the wall, so ask your landlord first. If you can't anchor it:
- Choose a low bookcase, about waist height, instead of a tall one.
- Put the heaviest items on the lowest shelves, as CPSC advises.
- Don't store things kids would climb to reach.
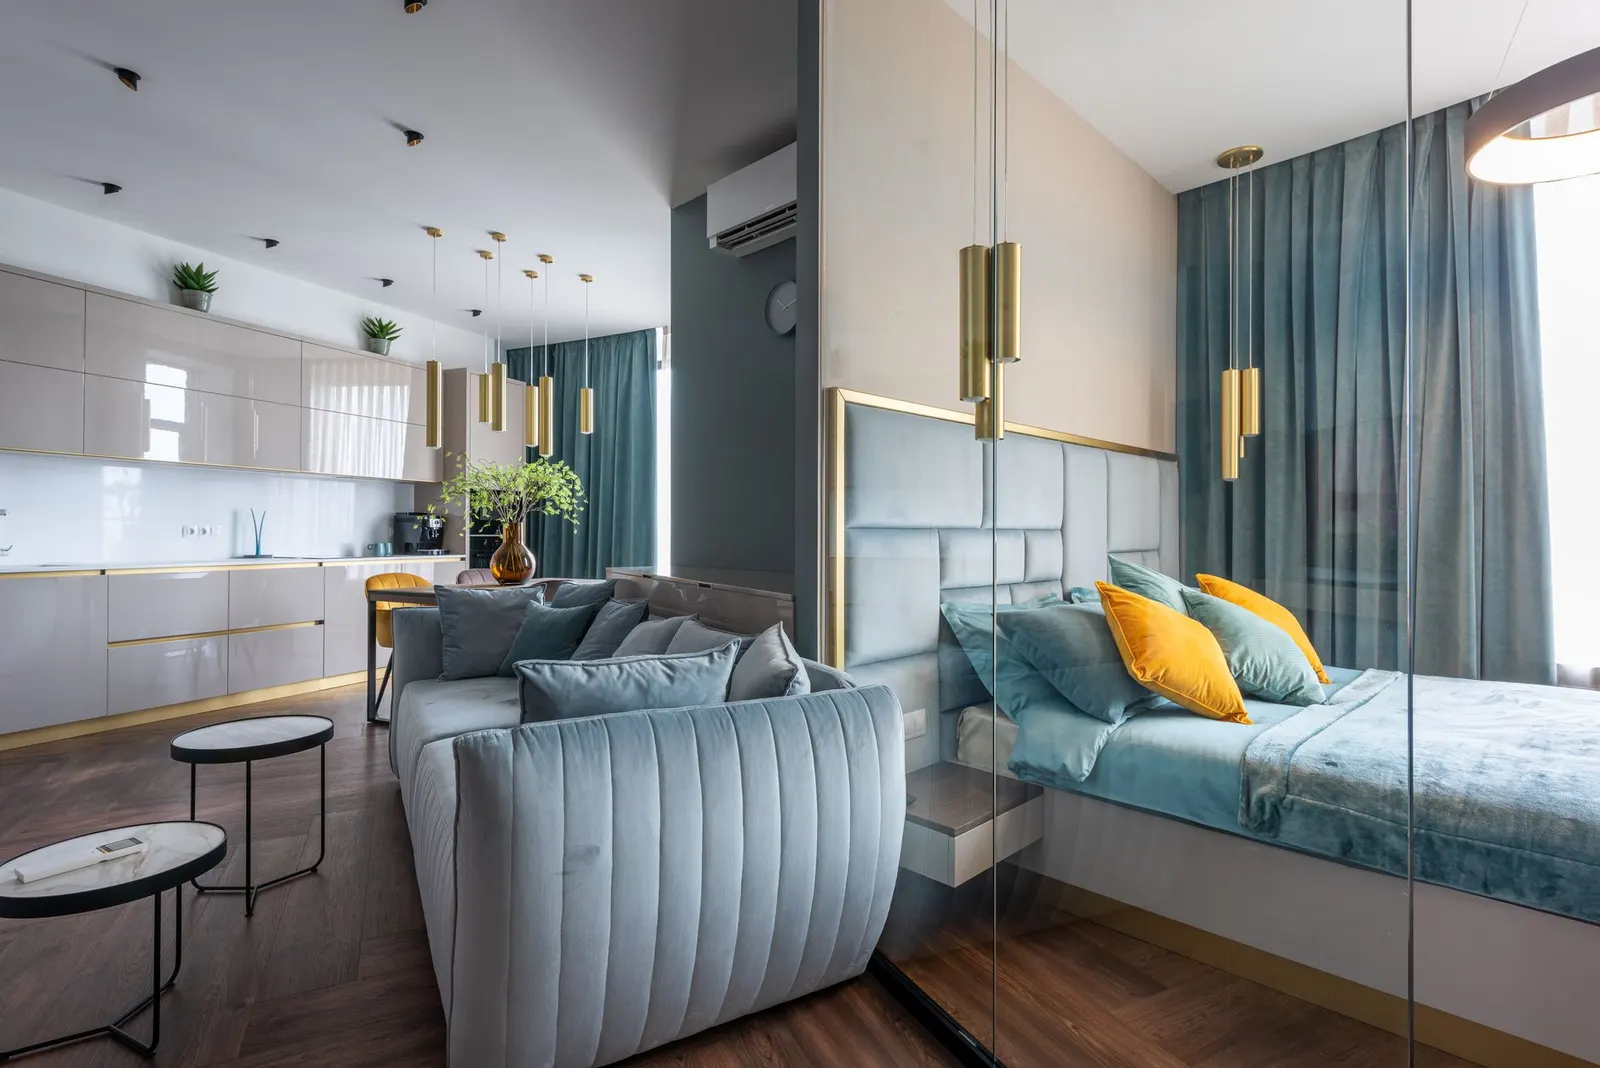
Curtain dividers: tension rod or ceiling track
Curtains are the softest, cheapest wall you can build. Pull them closed for privacy, open them for space.
- Tension rod: works when you have two solid, parallel walls, like an alcove opening. Check the maximum span and weight on the package, and use light panels. Heavy blackout panels can make a long rod sag. Pads on the ends help protect paint.
- Ceiling track: looks cleaner and works across open rooms, but most tracks screw into the ceiling. That's an ask-your-landlord job. Adhesive tracks exist, but ceilings are often textured, and adhesive can fail or take paint with it when removed.
- Freestanding option: a folding screen or a floor-to-ceiling pressure pole system, if your ceiling can take the pressure without cracking.
For mounting curtains without drilling, see our no-drill curtains guide.
Daybeds, Sleeper Sofas and Folding Tables
Pieces that do two jobs give you real floor space back.
Daybed vs. sleeper sofa
- Daybed: sleeps on a standard twin mattress (about 38 x 75 inches) and needs no unfolding. Good for nightly sleeping. Some include a pop-up trundle or drawers underneath.
- Sleeper sofa: a real sofa first, a bed second. The thin mattresses can be uncomfortable for nightly use, and the open depth can block your walkway. Measure it open before you buy.
- Futon: the cheapest option. Comfort varies a lot by mattress thickness.
Folding and drop-leaf tables
A drop-leaf table sits flat against the wall with leaves down, then opens for two people. A wall-mounted fold-down table saves even more space, but it needs screws, so check with your landlord.
Measure the table both ways. Plan for a chair pulled out behind it when it's open, not just the tabletop.
| Item | Save | Splurge |
|---|---|---|
| Sleeping-seating piece | Futon frame and mattress, $150–$300 (Walmart, Amazon, Facebook Marketplace) | Upholstered daybed with trundle or a full sleeper sofa, $400–$900 (IKEA, Target, Amazon) |
| Room divider | Curtain panels on a tension rod, $27–$60 (Walmart, Target) | Open-back cube bookcase with anchor kit, $70–$140 (IKEA, Target) |
| Dining table | Thrifted drop-leaf table, $20–$60 (thrift stores, Marketplace) | New drop-leaf or gateleg table, $80–$200 (IKEA, Target) |
Vertical Storage: Use the Walls, Not the Floor
Every bin on the floor shrinks your walkway. Go up instead.
- Under the bed: bed risers or a frame with drawers. Lidded bins keep dust out.
- Behind doors: over-the-door organizers for shoes, cleaning supplies or pantry overflow.
- Tall, narrow shelving in corners. Anchor anything tall, per CPSC.
- Hooks and rails for bags and coats near the door. If you can't drill, see how to hang things without nails and check the package weight rating on any adhesive hook.
The entry area is often the most crowded spot in a studio. Small Entryway Makeover on a Budget covers drop zones when there's no real foyer. For more storage tricks in tight sleeping spaces, see Tiny Bedroom Ideas for Adults.
Lighting for Each Zone
One ceiling light makes a studio feel like one big box. A lamp in each zone makes it feel like several rooms.
- Sleep zone: a plug-in wall sconce or a clamp lamp on the headboard saves nightstand space.
- Living zone: a floor lamp beside the sofa, ideally bouncing light off the wall or ceiling.
- Eating or work zone: a table lamp or a pendant-style plug-in light over the table.
- Kitchen: stick-on, battery or plug-in under-cabinet lights.
Use warm white bulbs throughout so the zones feel connected. Renter Lighting Without Hardwiring covers plug-in sconces and cord-hiding in detail.
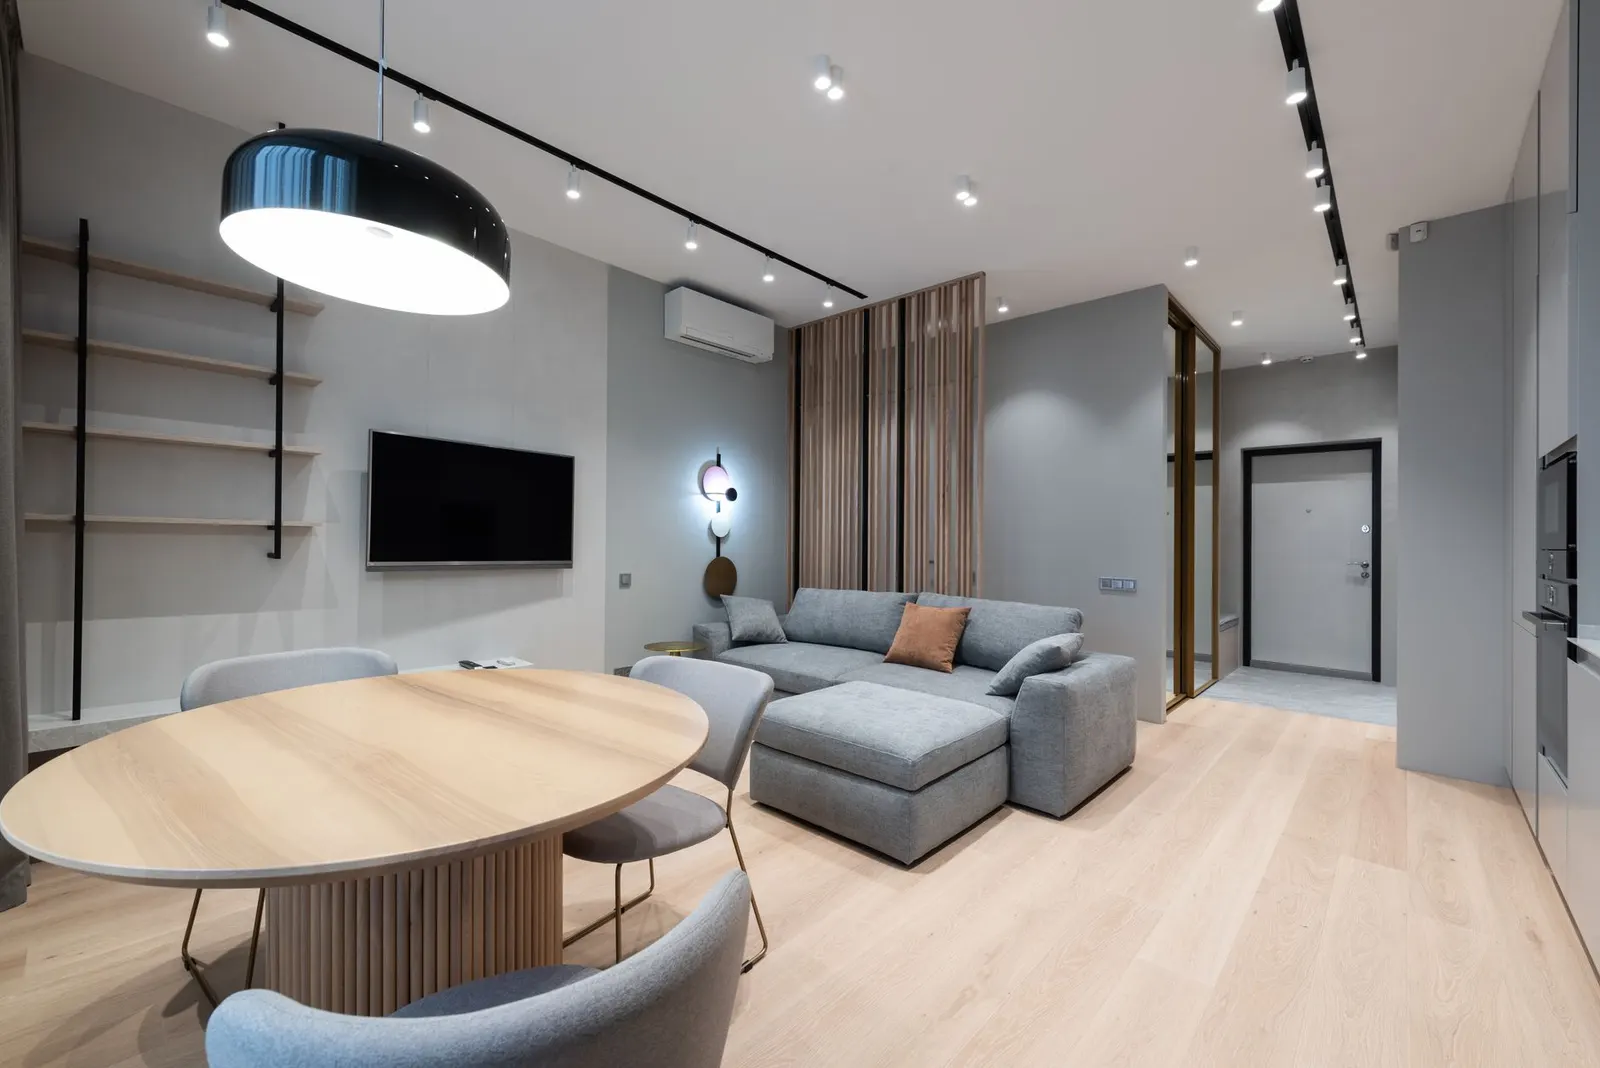
Keep Walkways Clear
A layout that looks good on paper fails if you trip on the coffee table at night.
As a common design rule of thumb, aim for about 30 to 36 inches of clear width for main paths. It's guidance, not a building code. Use it for your main routes:
- Front door to kitchen
- Front door to bed
- Bed to bathroom
Secondary gaps, like between a sofa and coffee table, can be much tighter. Lay painter's tape on the floor where each piece will go and walk the route a few times before you commit. Keep cords off paths and tape them along walls.
Common Mistakes
- Pushing everything against the walls. It leaves a dead middle and no zones. Float at least one piece, like the sofa.
- Buying the big pieces first. Measure, then buy the bed and seating, then the rest.
- Too many small pieces. Four little side tables take more visual space than one larger one.
- Blocking the only window with a tall bookcase. Use an open-back shelf or a low one.
- Dividers with no anchoring. A tall freestanding shelf is a hazard, especially with kids or pets.
What to Buy First
Buy in this order and stop when the money runs out:
- The bed or sleeping piece. It's the biggest thing in the room and sets the layout.
- A rug for the living zone. It defines the space immediately.
- One divider: curtains on a tension rod or an open bookcase with an anchor kit.
- A lamp for each zone.
- A folding or drop-leaf table if you don't have counter seating.
- Vertical storage for whatever's still on the floor.
Setting up from zero? The First Apartment Checklist prices out the basics. To stretch the space further with mirrors and curtains, see how to make a small room look bigger.
Two Budget Plans
The $150 plan zones the room with what you own plus soft dividers. Prices are approximate as of October 2026.
Budget breakdown: The $150 plan: zones without new furniture
$92–$195
| Item | Price range | Where to buy |
|---|---|---|
| Flat-weave or low-pile area rug, 5 x 8 ft (living zone) | $40–$80 | Walmart, IKEA, Target |
| Tension curtain rod, wall-to-wall span (check max length) | $15–$30 | Walmart, Target, Amazon |
| Curtain panels for a divider (1 pair, light-filtering) | $12–$30 | Walmart, IKEA, Target |
| Plug-in floor lamp for the bed or reading zone | $20–$40 | IKEA, Walmart, Target |
| Bins or baskets for under-bed and shelf storage (3–4) | $5–$15 | Dollar Tree (most items $1.25, some $1.50–$5), Walmart |
| Furniture anti-tip kit (for any tall shelf, with landlord OK)(optional) | $8–$15 | Home Depot, Lowe's, Amazon |
| Total (without optional) | $92–$195 |
Prices are approximate as of October 2026 and vary by store and region. Thrift and Marketplace prices swing a lot by city. New-item ranges are typical shelf prices for generic versions.
The $400 plan adds a real divider, a dining spot and a lamp in each zone.
Budget breakdown: The $400 plan: divider, dining spot and light in every zone
$273–$595
| Item | Price range | Where to buy |
|---|---|---|
| Open-back cube bookcase, about 4–5 ft tall (room divider) | $60–$120 | IKEA, Target, Walmart, Facebook Marketplace |
| Furniture anti-tip kit for the bookcase | $8–$20 | Home Depot, Lowe's, Amazon |
| Area rug, 5 x 8 or 6 x 9 ft (living zone) | $60–$130 | Walmart, IKEA, Target |
| Drop-leaf or folding dining table, 2-seat | $50–$120 | IKEA, Walmart, Facebook Marketplace |
| Folding chairs (2) | $30–$60 | IKEA, Walmart, Target |
| Plug-in floor lamp plus a plug-in wall sconce or clamp light | $40–$80 | IKEA, Target, Amazon |
| Curtain panels for the sleep zone (1 pair) | $15–$40 | Walmart, IKEA, Target |
| Over-the-door organizer or hook rack | $10–$25 | Walmart, Target, Amazon |
| Total | $273–$595 |
Prices are approximate as of October 2026 and vary by store and region. Thrift and Marketplace prices swing a lot by city. New-item ranges are typical shelf prices for generic versions.
Frequently asked questions
How do you divide a studio apartment on a budget?
Start with rugs: one under the seating and one under or beside the bed tells the eye where each zone ends. Then add one vertical divider, such as an open-back bookcase (anchored to the wall) or curtain panels on a tension rod. A sofa with its back to the bed also works and costs nothing if you already own one.
Where should the bed go in a studio apartment?
Usually as far from the front door as the room allows, so guests don't walk past it. In a long, narrow studio that means the window end or the far wall. In an L-shaped studio, the short leg of the L is a natural bedroom. Keep at least a walkable path along one side of the bed.
How much space should you leave for walkways in a studio?
A common design rule of thumb is about 30 to 36 inches for main paths, such as door to kitchen or door to bed. It's guidance, not a code. In a tight studio you may only get 24 inches in secondary spots, which works if nothing sticks out into the path.
Is a daybed or a sleeper sofa better for a studio?
A daybed suits you if you sleep on it every night and want a sofa look by day; it uses a real mattress and needs no unfolding. A sleeper sofa suits you if you mostly sit and only sleep on it sometimes. Measure the open sleeper depth before buying, because it can eat your walkway.
Can I hang a ceiling curtain track in a rental?
Only with permission. Most ceiling tracks screw into the ceiling, which leaves holes. Adhesive versions exist, but they can pull paint off and often fail on textured or popcorn ceilings. A tension rod between two walls or a freestanding divider is the no-holes option. Check your lease first.
By [Author Name]. Prices are approximate as of October 2026. How we work.
Sources (4)
- Anchor It! (furniture and TV tip-over prevention), US Consumer Product Safety Commission (accessed 2026-10-23)
- CPSC Anchor It! Campaign Marks 10 Years: Fewer Furniture Tip-Overs Lead to Safer American Households, US Consumer Product Safety Commission (2025-07-29)
- Rug Size Guide, Ruggable (accessed 2026-10-23)
- Mattress Sizes and Bed Dimensions Guide, Casper (accessed 2026-10-23)
Image credits: Photo: Max Vakhtbovych · Pexels · Pexels License; Photo: Anete Lusina · Pexels · Pexels License.